

TL;DR The survey is the technical visit that turns your order into a manufacturing specification, separate from the sales appointment and usually carried out by an installer or surveyor. Expect external and internal inspections, multiple width and height measurements, diagonal squareness checks, threshold and floor-level readings, and sub-frame and lintel assessments. Photos and notes go. . . read more
Author Archives: James

04
May
May
TL;DR Diagnose the problem with the paper test, daylight test and hand test before spending anything. Most draughty doors fail in specific, identifiable spots that point to the right fix. Worn compression seals and threshold sweeps are the most common culprits and the cheapest to address, with DIY repairs typically £20 to £150 and installer-level. . . read more
TL;DR Bifolds open the full width of the aperture, making them ideal for entertaining and indoor-outdoor living, but mullions divide the closed view, and stacking space is required outside. Sliding doors win on uninterrupted views, slim sightlines and the lowest U-values (down to 1.0 W/m²K), and they suit tight patios because no stacking space is. . . read more

04
May
May
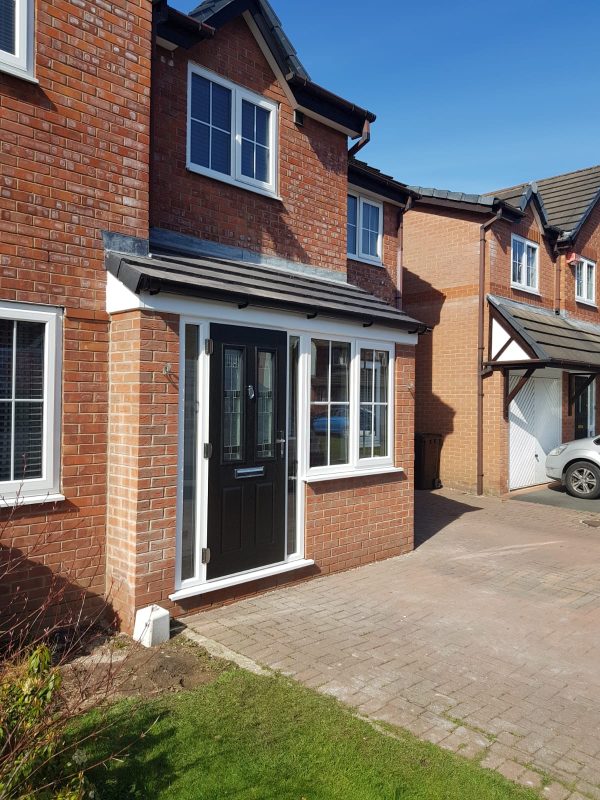
Summary A new front door rarely returns its full cost on paper, but it consistently helps a property sell faster, photograph better, and remove negotiation friction at viewings. The strongest value case is when the existing door is visibly poor on a well-maintained home. Composite suits most UK properties; engineered timber for period homes; aluminium. . . read more
04
May
May
TL;DR Wipe the slab and frame with warm, soapy water and a microfibre cloth every six to eight weeks. Clean glass separately. That is the bulk of the routine. Avoid bleach, solvents, abrasive scourers, pressure washers, and WD-40 on the cylinder. Use silicone spray on hinges and graphite powder in the lock barrel once a. . . read more
TL;DR Like-for-like front door replacement on a standard freehold house outside protected areas is covered by permitted development. Planning permission is rarely needed. Listed buildings, conservation areas with Article 4 Directions, leasehold flats, and any work that moves or alters the opening itself are the main situations where consent is required. Building regulations almost always. . . read more
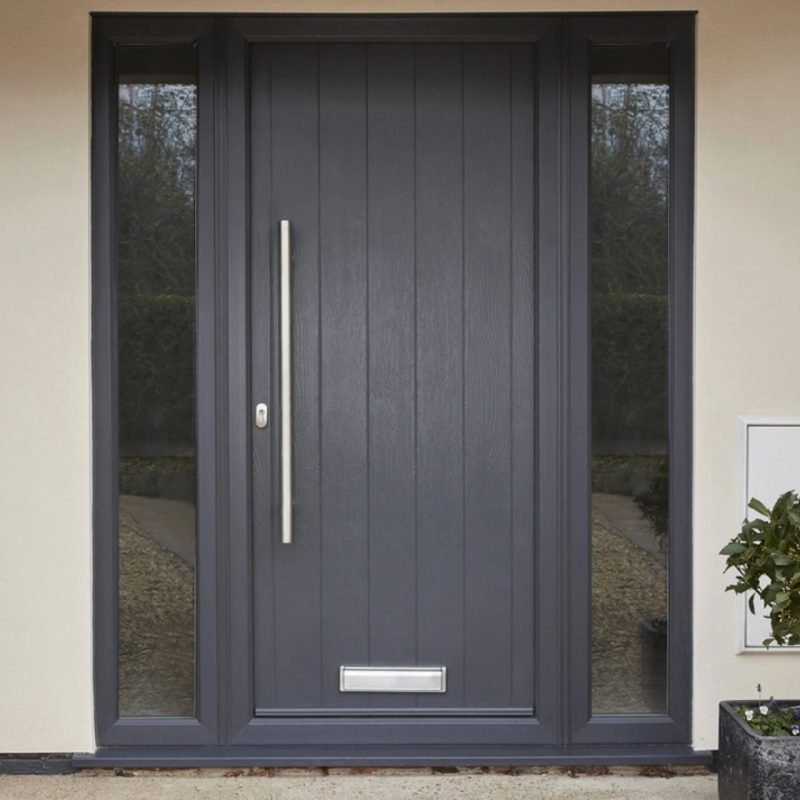
TL;DR Anchor the colour choice to the property: brickwork, window frames, architectural era, street context, and door orientation should narrow the palette before personal taste enters the picture. Red brick takes deep greens, navys, blacks, and creams. White render accepts almost anything. Period terraces want heritage colours; contemporary homes suit anthracite, black, and sage. Listed. . . read more
04
May
May
TL;DR One or two front door issues usually point to a repair. Three or more, particularly involving rot, frame damage, or repeated callouts, replacement point. Localised draughts, sticky locks, dropped hinges, and misted glazing units are genuinely repairable. Warping, swelling cores, frame rot, and widespread seal failure are not. The frame often matters more than. . . read more
TL;DR A modern front door typically achieves a whole-door U-value of around 1.4 W/m²K, with the 1.2 to 1.5 range being the practical sweet spot for most UK replacements. The whole-door U-value is the only number that matters. Centre-pane glass figures and slab thickness on their own can mislead. Annual heating savings sit at £50. . . read more

04
May
May
TL;DR Match the door to the property era: panelled designs and heritage colours for pre-1940 homes, flat slabs and bolder contemporary finishes for post-1990 builds, hybrid styling for everything in between. Five elements decide the look: panel design, glazing, colour, hardware, and the surrounding frame. Mismatching any one of them undermines the whole composition. Composite. . . read more